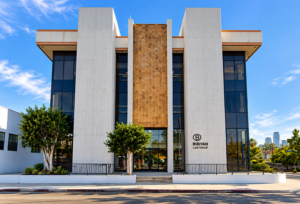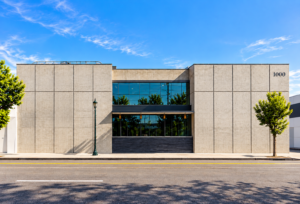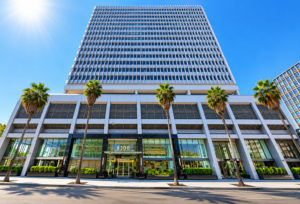
Lam+Tea Engineering provides competitive pricing with a great balance of cost and quality compared to other MEP firms. The Lam + Tea Engineers are down-to-earth, approachable, and easy to work with, which really stands out compared to other firms.
Project Type
Office Building and Production Studio
Location
Los Angeles, California
Project Size
147,000 square feet
Date of Completion
October 14, 2024
Architect/Client
Allied Works Architecture, Inc.
Main and Naud Campus Buildings

Alex Yamada
Senior Project Manager, Retail Development and Construction,
Probity International Corporation
Project Overview
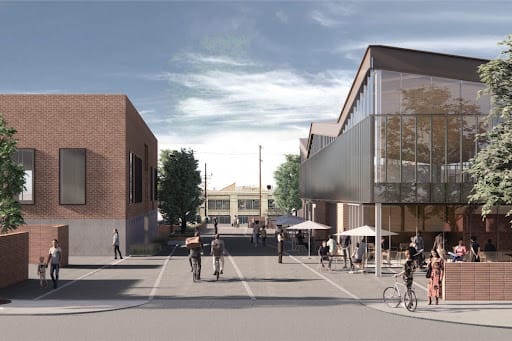
This was a new construction project involving four buildings located within a main campus featuring retail, restaurant and office space, as well as a motion picture sound stage for filming and production.
Project Scope
The scope of the project required electrical utility service redesign, lighting and power core and shell layouts, extensive coordination of electrical room layouts, a fire pump and a mechanical garage exhaust system. Exterior and underground parking included Electric Vehicle (EV) charging stations and car stackers.
Services
Mechanical, Electrical and Plumbing Design
Highlights
MEP Engineering Highlights
Why Architects Choose Us
- Studio Campus Experience – MEP systems coordinated for a development combining production and conventional commercial uses.
- 147,000 SF Development – Engineering infrastructure delivered across a substantial four-building campus.
- Four-Building Coordination – Systems developed within a unified campus-level engineering strategy.
- Sound Stage Integration – MEP infrastructure supports a campus incorporating motion picture filming and production.
- Electrical Utility Expertise – Existing project requirements addressed through electrical utility service redesign.
- Core & Shell Planning – Lighting and power layouts establish flexible infrastructure across multiple commercial uses.
- Electrical Room Coordination – Equipment spaces extensively coordinated with architecture and other building disciplines.
- Garage Exhaust Design – Mechanical ventilation integrated with underground parking conditions.
- EV Charging Integration – Charging infrastructure coordinated with campus electrical and parking systems.
- Car Stacker Coordination – Building infrastructure integrated with specialized parking equipment.
- Fire Pump Coordination – Documented life-safety infrastructure incorporated into the overall engineering design.
- Mixed Commercial Uses – Office, retail, restaurant, and production environments coordinated within one development.
- Constructability Focus – Complex system interfaces addressed during design rather than deferred to the field.
- Architect–Engineer Collaboration – MEP infrastructure coordinated with Allied Works Architecture, Inc.
We provide MEP engineering for studio architects working on production campuses, sound stages, creative office developments, mixed commercial properties, and large ground-up projects requiring coordinated utility, parking, and building infrastructure.
Studio, Production & Creative Office Experience
Our relevant engineering experience includes:
- Motion picture production campuses
- Sound stages
- Creative office developments
- Ground-up commercial campuses
- Multi-building developments
- Office spaces
- Retail spaces
- Restaurant spaces
- Core and shell design
- Electrical utility service redesign
- Electrical room coordination
- Lighting and power layouts
- Mechanical garage exhaust
- Fire pump coordination
- Underground parking
- Exterior parking
- EV charging infrastructure
- Car stacker coordination