Lam+Tea Engineering provides competitive pricing with a great balance of cost and quality compared to other MEP firms. The Lam + Tea Engineers are down-to-earth, approachable, and easy to work with, which really stands out compared to other firms.

Project Type
Office/Interior
Location
Los Angeles, California
Project Size
30,000 Rentable Square Feet
Date of Completion
----
Architect/Client
Twinsteps Architecture
1000 Highland 2023

Alex Yamada
Senior Project Manager, Retail Development and Construction,
Probity International Corporation
Project Overview
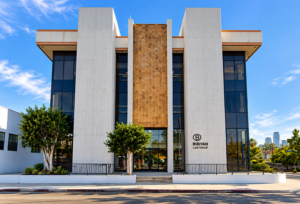
MEP engineering for the 1000 Highland 2023 project supports the interior renovation of an existing two-story commercial building located at 1000 Highland Avenue in Los Angeles, California.
The project encompasses approximately 30,000 rentable square feet of shell and core office and retail space. The ground floor is designed to provide infrastructure for future retail tenants, while the second floor includes warm shell office spaces prepared for future tenant improvements.
The project also includes the build-out of common elevator lobbies and primary building entrances, along with partial improvements to restrooms, kitchenettes, and office areas.
Project Scope
MEP engineering services support the renovation and preparation of the building for a combination of future retail and office tenants.
The ground floor includes provisions for future retail tenant spaces, requiring coordinated infrastructure that allows subsequent tenant improvements to connect efficiently to the building’s mechanical, electrical, and plumbing systems.
The second floor is designed as warm shell office space with MEP infrastructure established for future office build-outs.
The current permit scope also includes completed or partial build-outs of common elevator lobbies, main building entrances, restrooms, kitchenettes, and selected office areas.
Services
Mechanical, Electrical, Plumbing Design
Highlights
Why Architects Choose Us
Architects and developers rely on our commercial engineering experience to establish flexible infrastructure for properties where future tenant requirements are still evolving.
- Shell & Core Engineering – MEP infrastructure developed to support future ground-floor retail tenant improvements.
- Warm Shell Office Design – Second-floor systems prepared for efficient future office build-outs.
- 30,000-Square-Foot Renovation – Coordinated engineering across a substantial two-story commercial property.
- Future Tenant Flexibility – Infrastructure planned around adaptable capacity, distribution, and connection strategies.
- Common Area Build-Outs – Engineering supports elevator lobbies, primary entrances, restrooms, kitchenettes, and selected office areas.
- Existing Building Integration – New and revised systems coordinated with established commercial building infrastructure.
We work collaboratively with architects and developers to deliver practical, flexible, and constructable MEP solutions for shell and core buildings, speculative offices, and future tenant environments.
Shell, Core & Office Project Experience
Our team provides MEP engineering for office architects on:
- Shell and core commercial renovations
- Warm shell office developments
- Speculative office spaces
- Future retail tenant infrastructure
- Multi-tenant commercial repositioning projects