Lam+Tea Engineering provides competitive pricing with a great balance of cost and quality compared to other MEP firms. The Lam + Tea Engineers are down-to-earth, approachable, and easy to work with, which really stands out compared to other firms.

Project Type
Office/Interior
Location
Los Angeles, California
Project Size
12,000 Square Feet
Date of Completion
----
Architect/Client
Fagen Friedman & Fulfrost, LLP / CDG Interior Design and Architecture
Fagen Friedman Fulfrost – 6300 Wilshire Blvd

Alex Yamada
Senior Project Manager, Retail Development and Construction,
Probity International Corporation
Project Overview
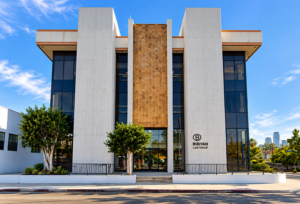
MEP engineering for the Fagen Friedman Fulfrost – 6300 Wilshire Blvd project supports the interior renovation of approximately 12,000 square feet of office space on the 17th floor of an existing high-rise office building located at 6300 Wilshire Boulevard in Los Angeles, California.
The project transforms the existing floor into an updated professional office environment through new interior layouts and coordinated mechanical, electrical, lighting, and plumbing improvements. The engineering design integrates the renovated tenant systems with the existing high-rise infrastructure while supporting occupant comfort, workplace functionality, and efficient long-term operations.
Project Scope
MEP engineering services include new and revised HVAC, electrical power, lighting, and plumbing design throughout the approximately 12,000-square-foot office renovation.
Building systems are coordinated with the new interior layouts and existing 17th-floor infrastructure. Engineering efforts focus on providing appropriate air distribution and temperature control, electrical power for workplace functions, coordinated lighting, and plumbing modifications required by the renovated office program.
The design emphasizes efficient integration with existing building systems while minimizing unnecessary modifications and potential construction conflicts.
Services
Mechanical, Electrical, Plumbing Design
Highlights
Why Architects Choose Us
Architects and commercial property teams rely on our high-rise tenant improvement experience to integrate modern workplace systems with existing building infrastructure.
- High-Rise Office Expertise – MEP systems coordinated for a 17th-floor tenant improvement within an existing commercial tower.
- 12,000-Square-Foot Renovation – Comprehensive engineering supporting a substantial professional office environment.
- Existing Infrastructure Integration – New and revised systems coordinated with established high-rise building services.
- HVAC & Temperature Control – Air distribution and environmental systems coordinated around the new office layout.
- Workplace Power & Lighting – Electrical infrastructure designed to support modern professional office functions.
- Constructability Focus – Engineering modifications planned to minimize unnecessary work and potential field conflicts.
We work collaboratively with architects and project teams to deliver efficient, constructable, and reliable MEP systems for professional offices and high-rise tenant improvements.
High-Rise Office Project Experience
Our team provides MEP engineering for office architects on:
- High-rise office renovations
- Professional office tenant improvements
- Corporate workplace projects
- Multi-tenant commercial buildings
- Existing office building modernizations