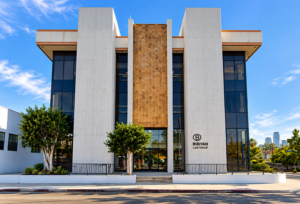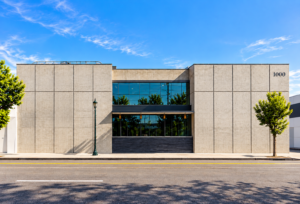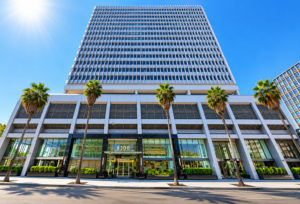
Projects typically require a creative and collaborative process to develop solutions, and the Lam+Tea team are always incredibly helpful, collaborative, and responsive in resolving issues or developing creative solutions with us.
Project Type
Office Building
Location
Santa Monica, California
Project Size
7,600 square feet
Date of Completion
----
Architect/Client
RedCar Properties, Ltd.
3016 Main Street Building

Luz Auyon
Project Manager,
ERĀS
Southern California
Lam+Tea Engineering provides competitive pricing with a great balance of cost and quality compared to other MEP firms. The Lam + Tea Engineers are down-to-earth, approachable, and easy to work with, which really stands out compared to other firms.

Alex Yamada
Senior Project Manager, Retail Development and Construction,
Probity International Corporation
Project Overview
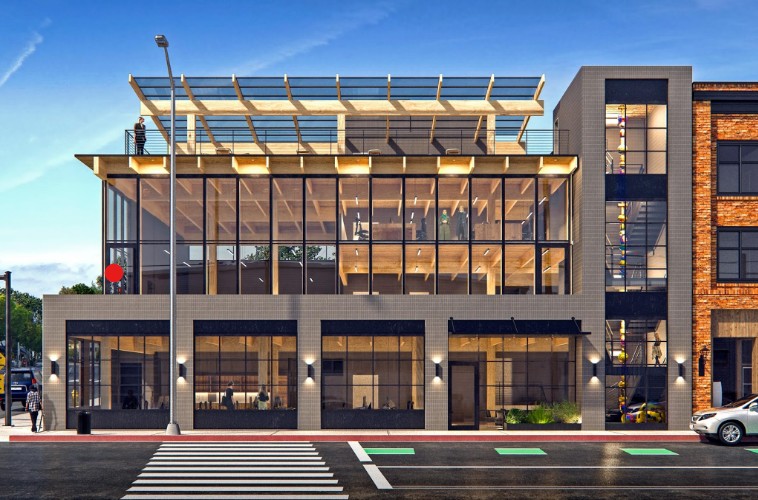
This new construction design build included both the shell and core structure with provisions for future commercial tenants.
Project Scope
The scope of the project encompassed ground level parking and two levels of commercial office space above ground. The building features included covered parking with car stackers and electric vehicle (EV) charging stations, bike storage, two kitchenettes and a solar trellis roof deck with amenities.
Services
Mechanical, Electrical and Plumbing Design
Highlights
MEP Engineering Highlights
Why Architects Choose Us
- Ground-Up Office Experience – MEP systems designed as part of a new commercial development rather than retrofitted into an existing building.
- Shell & Core Coordination – Base-building infrastructure planned with provisions for future commercial tenants.
- Design-Build Collaboration – Engineering coordinated around an integrated design and construction delivery approach.
- Multi-Level Planning – MEP infrastructure coordinated between ground-level parking and two commercial office floors.
- EV Charging Integration – Electrical requirements for vehicle charging incorporated into the building design.
- Car Stacker Coordination – Parking equipment requirements integrated with the broader MEP infrastructure.
- Future Tenant Flexibility – Engineering systems establish a foundation for future tenant improvements.
- Kitchenette Coordination – MEP infrastructure supports two office kitchenette areas.
- Solar Trellis Integration – Rooftop engineering coordinated with the project’s solar trellis feature without overstating PV design responsibility.
- Rooftop Amenity Coordination – Building systems integrated with the occupied roof deck and amenity program.
- Compact-Site Constructability – MEP systems coordinated efficiently within a 7,600-square-foot commercial development.
- Architectural Integration – Engineering infrastructure planned to support the building’s parking, office, and rooftop environments.
We provide MEP engineering for office architects working on ground-up commercial buildings, shell and core developments, office projects, design-build developments, and properties requiring flexible infrastructure for future tenants.
Office & Commercial Project Experience
Our relevant engineering experience includes:
- Ground-up office buildings
- Shell and core developments
- Commercial tenant infrastructure
- Design-build projects
- Multi-level office buildings
- Covered parking
- Car stacker coordination
- EV charging infrastructure
- Office kitchenettes
- Bike storage facilities
- Rooftop amenities
- Solar-feature coordination
- Future tenant provisions
- Mechanical, electrical, and plumbing design