Lam+Tea Engineering provides competitive pricing with a great balance of cost and quality compared to other MEP firms. The Lam + Tea Engineers are down-to-earth, approachable, and easy to work with, which really stands out compared to other firms.
Project Type
Office Building
Location
Santa Monica, California
Project Size
41,500 square feet
Date of Completion
April 6, 2026
Architect/Client
House & Robertson Architects, Inc.
1630 Euclid

Alex Yamada
Senior Project Manager, Retail Development and Construction,
Probity International Corporation
Project Overview
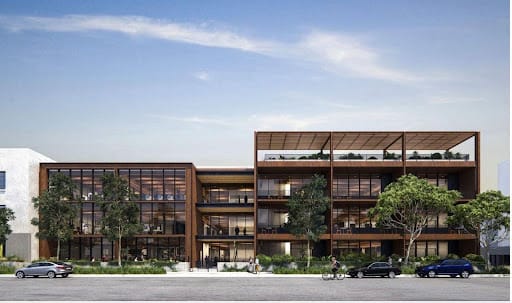
A value-engineered ground up construction project for an office complex in Santa Monica, California developed by Red Car Properties.
Project Scope
Design for this newly constructed building encompassed three levels of above ground office space and common areas, as well as shaded terraces and open courtyards. A car stacker parking system was installed in the two-level subterranean parking garage. The project scope included design provisions for future tenant improvements.
Services
Mechanical, Electrical and Plumbing Design
Highlights
MEP Engineering Highlights
Why Architects Choose Us
- Ground-Up Office Experience – MEP systems developed as an integrated component of a new commercial office complex.
- Value Engineering – Engineering solutions evaluated around performance, coordination, constructability, and project requirements.
- 41,500 SF Commercial Development – Multidisciplinary systems coordinated across a substantial new office building.
- Three Office Levels – Base-building infrastructure planned across three above-ground commercial floors.
- Future Tenant Flexibility – MEP provisions incorporated to support subsequent tenant improvements.
- Two-Level Subterranean Parking – Engineering systems coordinated between below-grade parking and occupied floors above.
- Car Stacker Coordination – Parking equipment requirements integrated with the building’s MEP infrastructure.
- Terrace & Courtyard Integration – Building systems coordinated with shaded terraces and open courtyards.
- Vertical MEP Coordination – Infrastructure integrated across five above- and below-grade levels.
- Architect–Engineer Collaboration – MEP requirements coordinated with House & Robertson Architects, Inc.
- Constructability Focus – Engineering design developed with practical installation and system routing in mind.
- Long-Term Adaptability – Base-building infrastructure provides a foundation for evolving commercial tenant needs.
We provide MEP engineering for office architects working on ground-up office buildings, commercial developments, base-building projects, future tenant infrastructure, and complex multi-level properties requiring integrated MEP coordination.
Office & Commercial Project Experience
Our relevant engineering experience includes:
- Ground-up office buildings
- Commercial office complexes
- Base-building MEP design
- Future tenant improvement provisions
- Multi-level commercial developments
- Value-engineered projects
- Subterranean parking garages
- Car stacker coordination
- Common areas
- Shaded terraces
- Open courtyards
- Indoor-outdoor office environments
- Architect–engineer coordination
- Constructability planning