Lam+Tea Engineering provides competitive pricing with a great balance of cost and quality compared to other MEP firms. The Lam + Tea Engineers are down-to-earth, approachable, and easy to work with, which really stands out compared to other firms.

Project Type
Commercial Office / Office Building
Location
Los Angeles, California
Project Size
9,600 Square Feet
Date of Completion
February 23, 2024
Architect/Client
CDG Interior Design and Architecture / Bibiyan Law Group, P.C.
Bibiyan Law Firm 1460 Westwood

Alex Yamada
Senior Project Manager, Retail Development and Construction,
Probity International Corporation
Project Overview
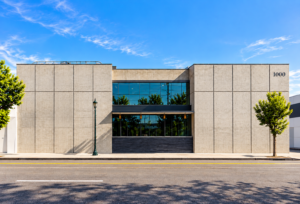
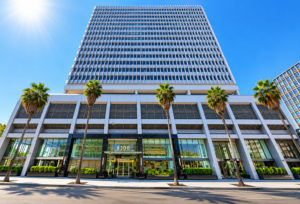
Interior renovation of a three-story office suite in an existing commercial building in Los Angeles, California. The scope focused on upgrades to existing systems on multiple floors.
Project Scope
The scope required coordination of HVAC design, electrical design, and plumbing design to align with updated layouts while maintaining compatibility with existing building systems. Design challenges included focus on efficient system routing and zoning between renovated and existing areas, and constructability as the building needed to remain partially occupied throughout the design and construction process.
Services
Mechanical, Electrical and Plumbing Design
Highlights
Highlights
MEP Engineering Highlights
Why Architects Choose Us
- Office Tenant Improvement Experience – MEP systems coordinated around evolving commercial workplace layouts.
- Three-Story Renovation – Engineering integrated across multiple floors of an existing building.
- 9,600 SF Office Improvement – Coordinated mechanical, electrical, and plumbing design supports the renovated workplace.
- Existing Building Integration – New and revised systems developed around retained commercial infrastructure.
- HVAC Zoning Coordination – Mechanical design addresses the relationship between renovated and existing areas.
- Occupied-Building Experience – Engineering coordination accounts for continued partial occupancy during the project.
- Efficient System Routing – MEP pathways planned around existing infrastructure and limited available space.
- Multi-Floor Coordination – Building systems considered across interconnected renovation areas.
- Architect–Engineer Collaboration – Engineering coordinated closely with CDG Interior Design and Architecture.
- Constructability Focus – Design considers practical installation within an active existing building.
We provide MEP engineering for office architects working on commercial tenant improvements, law firms, professional offices, multi-floor renovations, and occupied-building modernization projects.
Commercial Office Project Experience
Our engineering experience includes:
- Commercial office tenant improvements
- Law firm offices
- Professional workplaces
- Multi-floor office renovations
- Existing commercial buildings
- HVAC modifications and zoning
- Electrical design
- Plumbing design
- Existing-system integration
- Occupied-building renovations
- Interior improvements
- Constructability coordination