Lam+Tea Engineering provides competitive pricing with a great balance of cost and quality compared to other MEP firms. The Lam + Tea Engineers are down-to-earth, approachable, and easy to work with, which really stands out compared to other firms.

Project Type
Office Building
Location
Los Angeles, California
Project Size
136,000
Date of Completion
----
Architect/Client
Lever Architecture
North Highland -MEP Services

Alex Yamada
Senior Project Manager, Retail Development and Construction,
Probity International Corporation
Project Overview
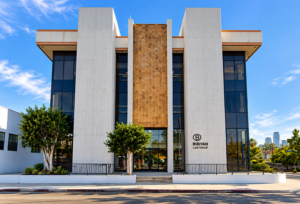
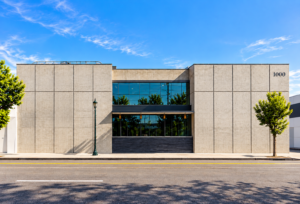
This project consists of a new ground-up creative office building and the renovation of an existing office building located at 1000 North Highland Avenue in Los Angeles, California, based on project files and correspondence received on October 12, 2021. The new building will include one level of subterranean parking with six levels of office space and common areas above grade, featuring courtyards, balconies, a roof terrace, and an automatic car stacker parking system. The existing two-story building will be renovated to a warm shell for future creative office tenants, including exterior wall and glazing modifications and interior demising work, with design schedules for both buildings developed in parallel to ensure seamless coordination.
Project Scope
Electrical Engineering
Our electrical design services provide comprehensive solutions for safe, efficient, and code-compliant building operations. Scope includes building load calculations and new service application drawings, circuiting and controls for lighting, power distribution for outlets, HVAC, and plumbing equipment, as well as emergency and exterior lighting systems. Designs incorporate single-line riser diagrams, voltage drop and short-circuit calculations, state energy compliance documentation, and coordination of solar photovoltaic and electric vehicle charging systems. Provisions for future tenant branch feeders and signage circuits are also included to ensure flexibility and seamless integration.
Mechanical Engineering
Mechanical design services focus on delivering energy-efficient, high-performance, and comfortable building systems. Scope includes zoning diagrams for coordination, specification and design of all new HVAC equipment, and air distribution layouts. Exhaust systems for restrooms are included as required, along with state mechanical energy calculations, envelope modeling, and compliance forms. Our approach ensures that mechanical systems are fully coordinated with the architectural layout and other building systems.
Plumbing Engineering
Plumbing design services provide reliable, code-compliant, and efficient domestic water, drainage, and gas systems. Scope includes fixture load calculations, plumbing equipment specification and design, hot and cold water distribution, waste and vent piping, storm drainage, and natural gas system design as required. Designs are coordinated with civil utility connections and include plumbing riser diagrams as needed, ensuring constructability, compliance, and seamless integration with the overall building systems.
Services
Mechanical, Electrical and Plumbing Design
Highlights
MEP Engineering Highlights
Why Architects Choose Us
- Ground-Up + Adaptive Reuse Expertise – MEP design coordinated across a new building and existing-building renovation on the same site.
- 136,000 SF Development – Engineering coordinated across a substantial multi-building creative office project.
- Six-Story New Construction – MEP infrastructure integrated vertically throughout the new office building.
- Warm Shell Renovation – Existing two-story building prepared for flexible future tenant improvements.
- Future Tenant Provisions – Base-building systems planned around future creative office build-outs.
- Multi-Phase Coordination – Engineering continuity maintained as different portions of the development progressed simultaneously.
- Overlapping Schedule Management – Design coordination maintained across parallel project workflows.
- Automated Parking Integration – MEP systems coordinated with the subterranean car stacker system.
- Outdoor Amenity Integration – Courtyards, balconies, and roof terrace coordinated with building infrastructure.
- Exterior Envelope Coordination – Renovated building systems coordinated with updated envelope construction.
- Interior Demising Coordination – Base-building infrastructure aligned with future tenant divisions.
- Constructability Focus – Engineering solutions developed around the practical requirements of both new and existing construction.
- Creative Office Flexibility – Infrastructure provides a foundation for evolving future workplace layouts.
We provide MEP engineering for office architects working on creative offices, ground-up commercial buildings, adaptive reuse, warm shell renovations, multi-building developments, and projects requiring flexible infrastructure for future tenants.
Creative Office & Commercial Project Experience
Our relevant engineering experience includes:
- Ground-up creative office buildings
- Adaptive reuse
- Major office renovations
- Multi-building developments
- Warm shell design
- Future tenant provisions
- Multi-phase projects
- Subterranean parking
- Automated car stacker coordination
- Courtyards
- Balconies
- Roof terraces
- Exterior envelope coordination
- Interior demising
- Flexible commercial infrastructure