...
Project Type
Office Building
Location
Santa Monica, California
Project Size
1
Date of Completion
----
Architect/Client
Evan Raabe Architecture Studio (ERAS)

Euclid Street

Lam+Tea Engineering provides competitive pricing with a great balance of cost and quality compared to other MEP firms. The Lam + Tea Engineers are down-to-earth, approachable, and easy to work with, which really stands out compared to other firms.

Alex Yamada

Senior Project Manager, Retail Development and Construction,
Probity International Corporation

Project Overview

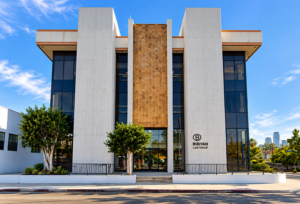
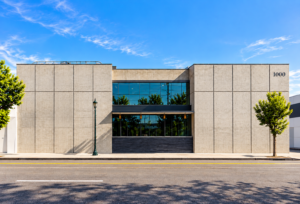
This project features a new, ground-up creative office building in Santa Monica, California, located between 12th Court Alley and Euclid Street. Designed to support modern work environments, the development includes two levels of subterranean parking and three levels of office space and shared common areas above grade. Key architectural elements include shaded terraces, open courtyards, and an integrated car stacker parking system, creating a functional, efficient, and inviting workplace.

Project Scope

Electrical Engineering Design

Electrical design services include complete power distribution and lighting systems to support safe, efficient, and code-compliant building operations. Scope includes load calculations, service applications, lighting and control circuiting, emergency and exterior lighting, equipment power coordination, riser diagrams, and electrical calculations. Designs also integrate solar photovoltaic systems, electric vehicle charging, signage, and provisions for future tenant flexibility, with full state energy compliance documentation.

Mechanical Engineering Design

Mechanical design services focus on delivering comfortable, energy-efficient, and well-coordinated HVAC systems. Scope includes equipment selection and sizing, zoning and air distribution layouts, and required exhaust systems for garages and restrooms. Designs are coordinated with the architectural layout and include state mechanical energy compliance, envelope calculations, and performance modeling to meet applicable codes and standards.

Plumbing Engineering Design

Plumbing design services provide reliable and efficient domestic water, gas, drainage, and vent systems. Scope includes fixture load calculations, equipment selection, hot and cold water distribution, waste and vent piping, storm drainage, and natural gas systems as required. Designs are coordinated with civil utility connections and LID requirements, with clear riser diagrams to support constructability and code compliance.


Services

Mechanical, Electrical and Plumbing Design

Highlights

MEP Engineering Highlights

Why Architects Choose Us

  • Ground-Up Creative Office Experience – MEP systems developed as an integrated component of a new commercial workplace.
  • Three Office Levels – Engineering infrastructure coordinated throughout office and common areas above grade.
  • Two-Level Subterranean Parking – MEP systems integrated with complex below-grade parking conditions.
  • Car Stacker Coordination – Applicable mechanical and electrical infrastructure coordinated with specialized parking equipment.
  • Indoor-Outdoor Integration – Engineering systems planned around shaded terraces and open courtyards.
  • Future Tenant Flexibility – Base-building infrastructure developed to support subsequent creative office build-outs.
  • Efficient Core Systems – Engineering focused on practical base-building infrastructure while maintaining adaptability.
  • Vertical MEP Coordination – Systems integrated across five above- and below-grade levels.
  • Architectural Integration – MEP requirements coordinated with the project’s creative office design objectives.
  • Constructability Focus – Engineering pathways developed around practical installation and building constraints.
  • Long-Term Adaptability – Infrastructure establishes a foundation for evolving commercial tenant requirements.

We provide MEP engineering for office architects working on creative workplaces, ground-up commercial buildings, shell and core projects, subterranean parking structures, and developments requiring flexible infrastructure for future tenants.

Creative Office & Commercial Project Experience

Our relevant engineering experience includes:

  • Ground-up creative office developments
  • Multi-level office buildings
  • Base-building MEP design
  • Future tenant improvement provisions
  • Subterranean parking
  • Car stacker coordination
  • Shaded terraces
  • Open courtyards
  • Indoor-outdoor workplaces
  • Flexible tenant infrastructure
  • Mechanical, electrical, and plumbing design
  • Vertical MEP coordination
  • Constructability planning

Related Projects

Seraphinite AcceleratorOptimized by Seraphinite Accelerator
Turns on site high speed to be attractive for people and search engines.