Lam+Tea Engineering provides competitive pricing with a great balance of cost and quality compared to other MEP firms. The Lam + Tea Engineers are down-to-earth, approachable, and easy to work with, which really stands out compared to other firms.

Project Type
Office Building
Location
Los Angeles, California
Project Size
10,000 SF
Date of Completion
----
Architect/Client
Narrator Inc.
Narrator Studios Campus Electric Service Upgrade

Alex Yamada
Senior Project Manager, Retail Development and Construction,
Probity International Corporation
Project Overview
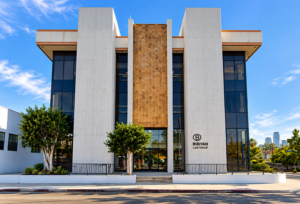
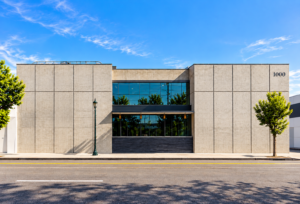
Design involved upgrading the existing electrical service for a campus with multiple buildings. The existing buildings all needed the change of use from simple occupancies such as storage and residential to state of the art creative office and production spaces.
Project Scope
Electrical Design Services
This project required a strategic engineering approach to ensure reliable power distribution across multiple buildings for construction to happen in different stages.
This required developing multiple electrical distribution schemes, including single-line diagrams and site plans, to allow the project team and contractors to evaluate optimal system configurations.
The design also incorporated capacity planning for a potential future 10,000-square-foot building at the north end of the campus.
Services
Electrical Design
Highlights
Electrical Engineering Highlights
Why Architects Choose Us
- Campus Infrastructure Experience – Electrical systems planned across multiple buildings rather than as isolated building upgrades.
- Adaptive Reuse Coordination – Infrastructure supports changes from storage and residential uses to creative office and production spaces.
- Phased Construction Planning – Electrical distribution developed around construction occurring in multiple stages.
- Alternative Distribution Schemes – Multiple concepts prepared to support technical and constructability evaluation.
- Single-Line Documentation – Electrical relationships clearly communicated through coordinated single-line diagrams.
- Site-Wide Planning – Electrical site plans connect distribution strategy with the physical campus.
- Existing Infrastructure Integration – New service and distribution requirements coordinated with existing buildings.
- Future Capacity Planning – Electrical infrastructure considers foreseeable campus expansion.
- 10,000 SF Future Building Provision – Capacity planning accounts for a potential future building at the north end of the campus.
- Contractor Coordination – Engineering alternatives support evaluation of practical system configurations.
- Constructability Focus – Distribution planning considers implementation across an active multi-building property.
- Long-Term Flexibility – Infrastructure strategy supports the campus as its buildings and uses evolve.
We provide electrical engineering for studio architects working on creative office campuses, production facilities, adaptive reuse developments, multi-building properties, electrical service upgrades, and phased infrastructure projects requiring long-term capacity planning.
Studio, Creative Office & Campus Infrastructure Experience
Our relevant electrical engineering experience includes:
- Studio campus electrical infrastructure
- Creative office developments
- Production spaces
- Multi-building campuses
- Existing electrical service upgrades
- Adaptive reuse
- Change-of-use projects
- Phased construction
- Campus power distribution
- Electrical distribution alternatives
- Single-line diagrams
- Electrical site plans
- Existing-building integration
- Future capacity planning
- Contractor coordination
- Long-term infrastructure planning