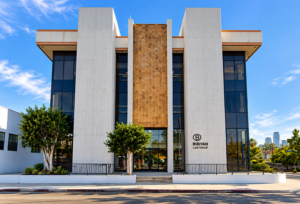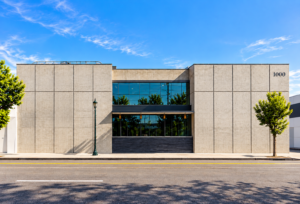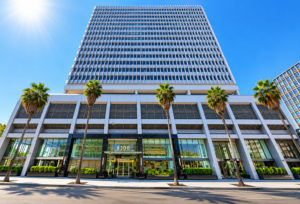
Lam+Tea Engineering provides competitive pricing with a great balance of cost and quality compared to other MEP firms. The Lam + Tea Engineers are down-to-earth, approachable, and easy to work with, which really stands out compared to other firms.

Project Type
Office Building
Location
Los Angeles, California
Project Size
38,520 square feet
Date of Completion
----
Architect/Client
House and Robertson Architects, Inc.
2525 Hyperion Building

Alex Yamada
Senior Project Manager, Retail Development and Construction,
Probity International Corporation
Project Overview
This project design for a newly constructed multi-use commercial building included a partial build out for future tenant spaces, as well as renovation of an existing building on site.
Project Scope
The four level ground up building project featured multiple offices, conference rooms, restrooms, as well as provisions for kitchenette areas for future tenants. For the renovation of the existing structure, a brand new MEP system was installed. In addition, there was a rooftop terrace and ground level parking garage accommodating electric vehicle (EV) charging stations.
Services
Mechanical, Electrical and Plumbing Design
Highlights
MEP Engineering Highlights
Why Architects Choose Us
- Ground-Up + Renovation Experience – Engineering coordinated across a new commercial building and an existing structure on the same property.
- 38,520 SF Commercial Development – MEP infrastructure integrated throughout a substantial multi-use project.
- Four-Level Building Coordination – Systems planned vertically across multiple commercial floors and building functions.
- New MEP for Existing Building – Renovated structure equipped with new mechanical, electrical, and plumbing systems.
- Future Tenant Flexibility – Infrastructure developed to support subsequent tenant improvements.
- Partial Build-Out Coordination – Immediate building needs balanced with areas planned for later completion.
- EV Charging Integration – Charging infrastructure coordinated with the ground-level parking garage and electrical design.
- Future Kitchenette Provisions – MEP infrastructure planned in advance for future tenant amenities.
- Rooftop Terrace Coordination – Building systems integrated with an occupied outdoor amenity area.
- Office & Conference Space Integration – Engineering infrastructure coordinated around the commercial workplace program.
- Architect–Engineer Collaboration – MEP requirements coordinated with House and Robertson Architects, Inc.
- Constructability Focus – Engineering responds to the different installation conditions of new and existing construction.
- Long-Term Adaptability – Core infrastructure establishes a foundation for evolving commercial tenant needs.
We provide MEP engineering for office architects working on ground-up commercial buildings, existing-building renovations, mixed new-and-existing developments, office tenant improvements, and properties requiring flexible infrastructure for future tenants.
Office & Commercial Project Experience
Our relevant engineering experience includes:
- Ground-up office buildings
- Multi-use commercial developments
- Existing-building renovations
- New MEP systems in existing structures
- Partial tenant build-outs
- Future tenant improvements
- Multi-level office buildings
- Conference rooms
- Restrooms
- Future kitchenette provisions
- Ground-level parking garages
- EV charging infrastructure
- Rooftop terraces
- Base-building MEP design
- Existing/new construction coordination