Lam+Tea Engineering provides competitive pricing with a great balance of cost and quality compared to other MEP firms. The Lam + Tea Engineers are down-to-earth, approachable, and easy to work with, which really stands out compared to other firms.

Project Type
Office/Interior
Location
Los Angeles, California
Project Size
165,000 sq. ft.
Date of Completion
----
Architect/Client
Jamison Properties
WilWest Residences (3807 Wilshire)

Alex Yamada
Senior Project Manager, Retail Development and Construction,
Probity International Corporation
Project Overview
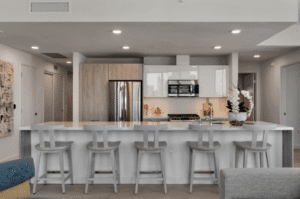
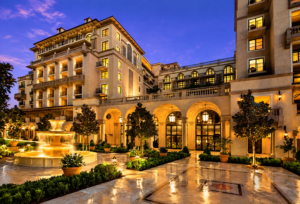
The project will consist of adaptive reuse of an existing office building to 12 story hotel apartment building located at 3807 Wilshire Blvd., Los Angeles, California. Total building area is 165,000 sq. ft. In addition, the project will include the following:
- Basement will have amenities, core and shell bar, and building systems
- Ground will have a residential/hotel lobby and core and shell retail/restaurant
- Levels 2-4 will have 76 hotel rooms
- Levels 5-12 will have 160 apartment units
- The roof will have a pool deck, bar area and indoor amenity
Project Scope
Lam+Tea offers integrated engineering design services across Mechanical, Electrical, Plumbing, and Fire Protection systems, ensuring every project is safe, efficient, and fully coordinated with architects, contractors, and consultants.
Mechanical (HVAC) Engineering
Our mechanical design services focus on comfort, safety, and compliance. We provide complete air conditioning and heating system designs, kitchen and bathroom exhaust systems, stairwell pressurization, and smoke control solutions. Each system is engineered to meet performance standards while supporting building safety and occupant well‑being.
Electrical Engineering
We deliver reliable electrical infrastructure tailored to modern building needs. Services include new electrical service design, building lighting and power distribution, emergency power systems, and empty conduit layouts for telephone, security, and cable TV. Outlet locations and utility requirements are coordinated with drawings provided by others, ensuring seamless incorporation into electrical contract documents.
Plumbing & Fire Protection Engineering
Our plumbing and fire protection scope covers building sanitary and storm drainage, hot and cold water systems, and natural gas distribution. We also design fire protection systems, with sprinkler branch pipe layouts, head locations, and hydraulic calculations provided by the Fire Protection Contractor. Coordination across disciplines ensures durable, compliant, and integrated building systems.
Services
Mechanical, Electrical, Plumbing and Fire Protection Design
Highlights
MEP Engineering Highlights
Why Architects Choose Us
- Adaptive Reuse Expertise – Engineering strategies developed around the constraints of existing commercial buildings.
- 165,000 SF Conversion – Integrated MEP and fire protection engineering across a substantial 12-story property.
- Mixed-Use Coordination – Systems support hotel, residential, retail, restaurant, amenity, and building-support uses.
- 76 Hotel Rooms – Engineering infrastructure coordinated across Levels 2–4.
- 160 Apartment Units – Residential systems integrated throughout Levels 5–12.
- Vertical Distribution Planning – MEP risers and system pathways coordinated within an existing high-rise structure.
- Life-Safety Integration – Stairwell pressurization, smoke control, emergency power, and fire protection coordinated with the building design.
- New Electrical Infrastructure – Electrical service and distribution designed around the building’s new occupancy and load requirements.
- Comprehensive Plumbing – Sanitary, storm, domestic water, and natural gas systems incorporated.
- Flexible Core-and-Shell Design – Infrastructure supports future development of designated retail, restaurant, and bar areas.
- Architect–Engineer Collaboration – Technical systems coordinated closely with the complex vertical architectural program.
- Constructability Focus – New infrastructure developed around existing structural and spatial constraints.
We provide MEP engineering for adaptive reuse architects transforming existing office and commercial buildings into residential, hospitality, mixed-use, and amenity-rich developments.
Adaptive Reuse & Mixed-Use Project Experience
Our engineering experience includes:
- Office-to-residential conversions
- Office-to-hospitality conversions
- Mixed hotel and apartment developments
- Multifamily adaptive reuse
- High-rise building conversions
- Hotel guest rooms
- Apartment units
- Lobby and amenity spaces
- Core-and-shell retail and restaurant areas
- Rooftop amenities
- New electrical service and distribution
- Emergency power
- HVAC and exhaust systems
- Smoke control and stairwell pressurization
- Domestic water and sanitary systems
- Storm drainage
- Natural gas distribution
- Fire protection coordination
- Existing-building integration