

“I’m very happy with your group; we work with a lot of (European lighting) consultants and you guys take the time to learn and do your homework when other firms just want to ask questions.”
Project Type
High-end Retail / Tenant Improvements
Location
Beverly Hills, California
Project Size
1,300 sq ft.
Date of Completion
----
Architect/Client
Givenchy
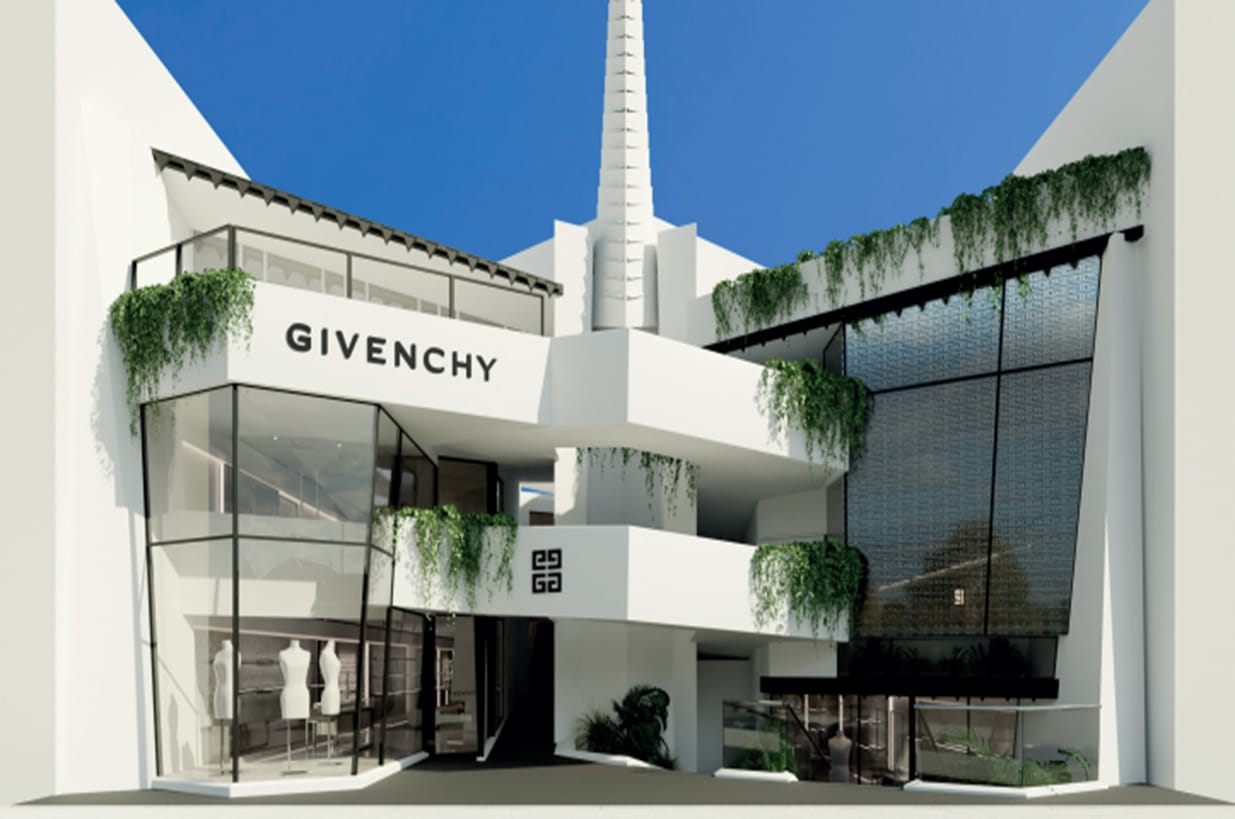
Givenchy – Rodeo Drive VIP Shop

Victor Fuentes Yela
Lochte Architectural Group
Lam+Tea Engineering provides competitive pricing with a great balance of cost and quality compared to other MEP firms. The Lam + Tea Engineers are down-to-earth, approachable, and easy to work with, which really stands out compared to other firms.

Alex Yamada
Senior Project Manager, Retail Development and Construction,
Probity International Corporation
Project Overview
This project involves the interior renovation of a high-end retail space (Shop 3) located at 332 North Rodeo Drive, Beverly Hills, California. The scope includes new and revised designs for the power, lighting, HVAC, and plumbing systems to support the upgraded store concept. The design scope was developed based on project files and correspondence received on February 26, 2025. The renovation will encompass approximately 1,250 sq. ft. of the store and will be completed under a single design phase and permit.
Project Scope
The project includes Electrical, Mechanical, and Plumbing Engineering design services supporting the renovation of the retail space.
Electrical Engineering
Electrical scope includes a review of existing conditions and system capacity to determine the need for additional equipment. Services cover the complete interior electrical system design, including lighting and power circuiting plans, lighting control diagrams per Title 24, emergency egress lighting, and state lighting energy compliance documentation. Additional deliverables include single-line diagrams, voltage drop and short-circuit calculations, and coordination for low-voltage conduit provisions.
Mechanical Engineering
Mechanical scope includes a review of existing site conditions and design of HVAC system upgrades. Services include zoning diagrams, specification of new HVAC equipment, air distribution layouts, return and supply diffuser design, and Title 24 mechanical energy compliance documentation.
Plumbing Engineering
Plumbing scope includes review of existing systems and design of new plumbing layouts to accommodate the updated space. Services include piping for new restroom and breakroom fixtures, condensate drainage for HVAC units, water heater piping, and preparation of plumbing riser diagrams as required.
Services
Mechanical, Electrical and Plumbing Design
Highlights
SEO Title
MEP Engineering for Luxury Retail | Givenchy Rodeo Drive
Permalink
mep-givenchy-rodeo-drive-vip-shop
Meta Description
MEP engineering for luxury retail architects supporting Givenchy’s 1,250 SF Rodeo Drive VIP Shop renovation with HVAC, power, lighting, and plumbing design.
MEP Engineering for Luxury Retail Architects – Givenchy Rodeo Drive VIP Shop
Project Overview
MEP engineering for luxury retail architects supports the renovation of the Givenchy Rodeo Drive VIP Shop, a high-end retail interior located at 332 North Rodeo Drive in Beverly Hills, California.
The project encompasses approximately 1,250 square feet of Shop 3, with coordinated electrical, mechanical, and plumbing engineering supporting the upgraded luxury retail concept. The renovation includes new and revised designs for power, lighting, HVAC, and plumbing systems, developed around existing building conditions and the requirements of the updated interior.
The project is planned under a single design phase and permit, requiring the engineering disciplines to be closely coordinated with one another and with the architectural design.
Within a compact luxury retail environment, every square foot matters. Lighting, HVAC distribution, electrical infrastructure, plumbing, ceilings, and low-voltage provisions must be organized carefully to preserve usable retail space and support the refined architectural character expected of a Rodeo Drive boutique.
MEP Engineering for Luxury Retail Architects Scope
Lam + Tea Engineering’s scope includes Electrical, Mechanical, and Plumbing Engineering design services for the Givenchy VIP Shop renovation.
The engineering process begins with a review of existing conditions and available system capacity, followed by development of coordinated MEP modifications for the renovated retail space.
Existing Conditions & System Capacity Review
Because the project renovates an existing tenant space, the design begins with an evaluation of existing electrical, mechanical, and plumbing conditions.
For the electrical systems, existing capacity is reviewed to determine whether additional equipment is required. Mechanical and plumbing systems are similarly evaluated so proposed improvements can be coordinated with the infrastructure already serving the space.
This existing-condition review helps establish a practical basis for design and reduces the risk of developing new systems without accounting for actual site constraints.
Electrical Engineering
Electrical engineering includes the design of the complete interior electrical system associated with the renovation.
The scope includes:
- Lighting and power circuiting plans
- Lighting control diagrams
- Emergency egress lighting
- State lighting energy compliance documentation
- Single-line diagrams
- Voltage drop calculations
- Short-circuit calculations
- Low-voltage conduit provisions
Electrical systems are coordinated with the new store layout and applicable existing infrastructure to support the upgraded VIP retail environment.
Luxury Retail Lighting
Lighting is particularly important within a high-end fashion boutique, where it contributes to merchandise presentation and the overall architectural experience.
The electrical scope includes lighting circuiting and lighting control diagrams, along with the required energy compliance documentation.
Close coordination between lighting, ceilings, mechanical components, and architectural features helps maintain a clean visual environment while providing the technical infrastructure required by the store.
Title 24 Lighting Controls
The electrical design includes lighting controls coordinated with California Title 24 requirements and state lighting energy compliance documentation.
Integrating these requirements during design allows the control strategy and associated electrical infrastructure to be coordinated with the architectural lighting concept rather than treated as a separate consideration later in the project.
Emergency Egress Lighting
The electrical scope also includes emergency egress lighting.
Egress lighting must be coordinated with the overall lighting layout and architectural ceiling so required components can be incorporated appropriately into the renovated retail environment.
Electrical Calculations & Documentation
Engineering deliverables include single-line diagrams, voltage drop calculations, and short-circuit calculations.
These technical documents support the electrical design and provide information necessary for coordinated construction and permitting.
Low-Voltage Conduit Coordination
The project also includes provisions for low-voltage conduit.
Coordinating these pathways with the electrical and architectural plans helps reserve appropriate routes within the compact tenant space while reducing potential conflicts with other building systems.
The scope is limited to the stated conduit provisions and does not imply design of specialized low-voltage systems.
Mechanical Engineering
Mechanical engineering begins with a review of existing site conditions and includes design of the required HVAC system upgrades.
The scope includes:
- HVAC zoning diagrams
- Specification of new HVAC equipment
- Air distribution layouts
- Supply and return diffuser design
- Mechanical energy compliance documentation
The HVAC design is coordinated with the updated store layout and the architectural requirements of the VIP retail space.
HVAC & Ceiling Coordination
In a 1,250-square-foot luxury retail environment, ceiling space can become highly congested.
Supply and return diffusers must coexist with lighting, architectural elements, and other applicable building components.
Close coordination helps organize HVAC distribution without unnecessarily compromising the ceiling composition or customer-facing areas.
HVAC Zoning & Equipment
The mechanical design includes zoning diagrams and specification of new HVAC equipment based on the project requirements and review of existing conditions.
This approach allows the renovated space to be supported by an HVAC strategy responsive to the updated layout while considering compatibility with the existing property.
Title 24 Mechanical Compliance
The project includes preparation of Title 24 mechanical energy compliance documentation.
Coordinating energy requirements with the HVAC design helps establish a permit-ready mechanical package while supporting efficient system operation.
Plumbing Engineering
Plumbing engineering includes review of the existing systems and development of new plumbing layouts required by the renovated space.
The scope includes:
- Piping for new restroom fixtures
- Piping for breakroom fixtures
- HVAC condensate drainage
- Water heater piping
- Plumbing riser diagrams, as required
These systems are coordinated with the architectural plan and available existing infrastructure.
Restroom & Breakroom Plumbing
The renovated space includes plumbing modifications supporting new restroom and breakroom fixtures.
In a compact retail tenant improvement, plumbing routing can affect floor plans, walls, ceilings, and other engineering systems. Early coordination helps establish efficient connections while minimizing conflicts with the surrounding retail program.
HVAC Condensate Drainage
The plumbing scope also includes condensate drainage for HVAC units, creating a direct coordination point between the mechanical and plumbing designs.
Addressing these requirements together helps establish practical routing and avoids treating condensate management as a field coordination issue after equipment locations have already been established.
Water Heater Piping
Engineering services include water heater piping associated with the renovated plumbing systems.
The design is coordinated with fixture locations, available space, and existing infrastructure as part of the overall plumbing package.
Single Design Phase & Permit
The Givenchy renovation is planned under a single design phase and permit.
This requires electrical, mechanical, and plumbing drawings to be developed as a coordinated package that aligns with the architectural renovation.
A unified approach helps identify cross-discipline conflicts during design and supports clearer documentation for permitting and construction.
Architect–Engineer Coordination
Luxury retail environments place significant emphasis on architectural detailing, ceilings, lighting, millwork, and customer-facing finishes.
Engineering infrastructure must therefore be carefully incorporated without unnecessarily interfering with these design elements.
For the Givenchy Rodeo Drive VIP Shop, coordination among lighting, power, HVAC distribution, plumbing, low-voltage provisions, and architectural components helps protect the interior design while providing the technical systems necessary for the renovated store.
Constructability
The project’s compact footprint makes constructability particularly important.
Existing conditions, new HVAC equipment, electrical distribution, lighting controls, plumbing modifications, and architectural features must all be accommodated within approximately 1,250 square feet.
Early multidisciplinary coordination helps reduce conflicts in the field and supports a more organized construction process.
The Givenchy Rodeo Drive VIP Shop demonstrates Lam + Tea Engineering’s experience delivering detailed MEP engineering for compact, high-end retail renovations. The design combines existing-condition assessment, HVAC upgrades, comprehensive electrical documentation, lighting controls, and plumbing modifications within a coordinated permit package tailored to a luxury retail environment.
Services
Mechanical, Electrical & Plumbing Design
Highlights
MEP Engineering Highlights
Why Architects Choose Us
- Luxury Retail Experience – MEP engineering coordinated around high-end, brand-driven interiors.
- Rodeo Drive Location – Engineering support for a luxury retail renovation in Beverly Hills.
- Compact 1,250 SF Footprint – Detailed system coordination within a space-sensitive VIP shop.
- Existing-System Evaluation – Existing conditions and system capacity reviewed before developing modifications.
- Comprehensive Electrical Design – Power, lighting, controls, egress lighting, single-line diagrams, and engineering calculations included.
- Title 24 Coordination – Lighting controls and mechanical design supported by applicable energy compliance documentation.
- HVAC Upgrade Design – New equipment, zoning, air distribution, and supply/return diffuser coordination.
- Plumbing Modifications – Restroom, breakroom, condensate drainage, and water heater piping incorporated.
- Low-Voltage Coordination – Conduit provisions coordinated with the overall engineering design.
- Single Permit Coordination – MEP disciplines developed as a coordinated package for one design phase and permit.
- Constructability Focus – Building systems organized around existing conditions and limited available space.
Lam + Tea Engineering works with architects and retail designers on luxury boutiques, VIP retail environments, flagship stores, high-end tenant improvements, existing-store renovations, and brand-driven interiors where close coordination between architecture and engineering is essential.
Luxury Retail Project Experience
Our team provides MEP engineering for luxury retail architects on projects involving:
- Luxury fashion boutiques
- VIP retail spaces
- Rodeo Drive tenant improvements
- High-end store renovations
- Architectural lighting coordination
- HVAC upgrades
- Electrical capacity evaluations
- Title 24 lighting controls
- Restroom and breakroom improvements
- Existing building integration
- Compact retail environments


